Helpful Services designs and builds custom outdoor kitchens across Nassau and Suffolk Counties on Long Island — masonry grill islands, stone counters, sinks, refrigeration, and pizza ovens on a proper footing, with gas, water, and electric run under permit. Most custom builds run $25,000–$55,000 installed. Free phone consult: (516) 300-1937.
Design-build, one partner from first walk to first cookout · Footing, structure, and utility runs specified in writing before we break ground · Built to be winterized, not just weather-resistant — designed for Long Island freeze-thaw · Serving Nassau & Suffolk Counties from our Bethpage base · Masonry led by a founder with 15+ years building outdoor projects on Long Island
An Outdoor Kitchen Is a Structure, Not an Appliance Package
A freestanding grill rolls. An outdoor kitchen is built — and everything about how long it lasts follows from that one difference.
A built kitchen on Long Island carries real weight on a real footing: a masonry island, stone or granite counters, a grill head, refrigeration, and the people leaning on the bar side. Underneath it run three utility systems — gas, water, and electric — each with its own permit, its own inspection, and its own way of failing in a Long Island winter if it is installed carelessly. Water lines that are not pitched to drain will freeze and split. A veneer island set on a patio that was never built for the load will settle and crack its counters. A grill placed under a roof without ventilation planning is a hazard, not a feature.
That is why we build outdoor kitchens the way we build everything else at Helpful Services: as engineered outdoor structures.
Footing first — the island sits on a proper base or footing built for its weight, not on a decorative patio surface and hope
Utilities under permit — gas, water, and electrical runs are permitted, inspected work by licensed trades, coordinated by us as one project
Built to winterize — water lines designed to drain down, shut-offs inside the house, and appliance choices made for a climate that freezes — because a Long Island kitchen is winterized every year, forever
One partner for the whole space — the kitchen, the patio under it, the seat wall and fire feature beside it, and the lighting over it, from one accountable team
A note on experience — stated plainly
Helpful Services owner Vincent has spent 15+ years building outdoor projects on Long Island, and built the outdoor construction program at his prior company before founding Helpful Services. The base, drainage, and material standards that program ran on are the standards every Helpful Services project is built to today. We will only ever show you Helpful Services projects as Helpful Services projects — ask on a consult call and we will walk you through the work we can show you.
How Much Does an Outdoor Kitchen Cost on Long Island?
All ranges in this section are typical Long Island ranges for quality residential work, drawn from pricing published by Long Island outdoor-kitchen builders and national cost guides, and published for planning purposes. They are not our price list. Your fixed price comes after a site walk, in writing. Size, appliances, counter and veneer materials, the length of the gas, water, and electrical runs, and whether the patio under the kitchen already exists move every number — honestly, in both directions.
Outdoor kitchens are priced per project, by build level — and on Long Island they cost more than the national guides suggest. Angi's 2026 national data puts a typical build at $6,269–$27,122 (average $16,587); published Long Island pricing starts higher and the serious custom work sits well above it, because Long Island labour, permitting, and masonry standards are not national averages. For planning:
Cost by build level — typical Long Island ranges
Build level
What it includes
Typical Long Island range
Grill island
A straight masonry island run (about 6–10 linear ft): built-in grill, counter space, storage doors/drawers, stone veneer finish; propane or a short gas run; set on an existing patio or a patio built with it
$12,000–$25,000
Custom masonry kitchen
L-shaped or longer runs in block and stone veneer, granite or bluestone counters, grill + side burner, refrigerator, sink with water and drain lines, gas and electrical runs under permit
$25,000–$55,000
Full outdoor living build
U-shaped or parallel runs, raised bar seating, pizza oven, premium appliances, pergola or pavilion cover, often a fireplace or fire feature and a lighting package — the kitchen as one part of a full backyard build
$55,000–$100,000+
Published Long Island figures bracket those tiers honestly: a Long Island competitor's basic built-in-grill setups start at $12,000–$15,000, its stated "most homeowners" bands cluster between $25,000 and $50,000, and its Gold Coast estate projects run $50,000–$100,000+. A prefab or modular island kit is the one route below the island tier — national guides put pre-built modular kitchens at $7,000–$16,000 installed on an existing patio with hookups already in place (see the comparison in "Three Ways to Get an Outdoor Kitchen" below).
A note on per-linear-foot pricing
Kitchen runs are sometimes quoted per linear foot, and it is the least comparable number in this category — one quote counts the bare framework, another counts the finished island with appliances. For planning only: a finished custom masonry island — structure, veneer, countertop, and grill — commonly works out to roughly $1,000–$2,500 per linear foot, with long gas, water, and electrical runs priced on top. The framework alone is published nationally at $200–$700 per linear foot, which is why a per-foot quote means nothing until it states what it includes. Our scopes price the project, itemised — never a per-foot teaser.
Cost by component — published ranges
Appliances and finishes are where kitchen budgets actually move. Typical published ranges (national component data; Long Island installed totals land at or above these):
Component
Published range
Notes
Built-in grill
$1,500–$10,000
The centrepiece; size, burners, and grade drive it. Premium pro-style heads sit at the top
Side / power burner
$300–$1,000
The lobster-pot and sauce burner beside the grill
Refrigerator
$675–$2,500
Outdoor-rated units only — an indoor fridge outside is a warranty and safety problem
Sink + faucet
$330–$1,300
Plus the water and drain runs below
Pizza oven
$1,200–$6,000 (prefab units)
Masonry-built wood-fired ovens are structural work and price per project
Cabinets, doors & drawers
$900–$4,000
Stainless access doors and dry storage; part of the island structure price in a masonry build
Countertops
$40–$200 per sq ft installed
Granite $80–$150, bluestone $60–$120 per sq ft — the two counters we recommend for freeze-thaw
Stone veneer finish
$25–$60 per sq ft installed
The same veneer range as our masonry hub — the island face that matches your patio walls and fireplace
Gas line
$12–$25 per linear foot
Licensed, permitted, inspected — distance from the house meter is the variable
Water line + drain
$450–$800 per fixture
Plus drain-down design for winter
Electrical
$800–$3,000 per project
Outlets run $180–$350 each; includes the GFCI protection outdoor work requires
Pergola
$1,450–$5,750
Open shade structure; solid covers and pavilions price per project
Permits
$200–$2,000
Gas, plumbing, and electrical filings; a Long Island competitor publishes $500–$1,500 typical
What drives your price up or down
Length and shape of the run — straight runs are efficient; L and U shapes, corners, and raised bar sections are structure and labour
The appliance list — a grill alone, or grill + burner + fridge + sink + pizza oven: appliances are 40–50% of many kitchen budgets
Utility distance — every foot between the house and the kitchen is trenching and pipe for gas, water, and electric; a kitchen against the house wall is the cheapest utility plan there is
What it stands on — an existing structural patio, a patio built with the project ($25–$45 per sq ft for paver work, per our masonry hub), or a footing poured for the island alone
Counters and veneer — granite and bluestone counters, natural stone veneer, and matching stone carried from the patio and fireplace
Cover — open-air, a pergola, or a roofed pavilion with ventilation for the grill
Winter design — drain-down plumbing and shut-offs are a small cost at build time and a very large saving the first January they are needed
Our promise on pricing: every quote is a fixed written scope after a site walk — island dimensions, structure, veneer and counter materials named, every appliance listed, and every utility run itemised. No per-foot bait pricing, and no surprise change orders for conditions we could see on the walk.
Get your fixed written scope — call (516) 300-1937, Mon–Fri 11–7 / Sat 11–3
Three Ways to Get an Outdoor Kitchen — Compared Honestly
Prefab / modular kit
Semi-custom framed island
Custom masonry kitchen (our build)
What it is
Factory-built island sections shipped on pallets and assembled on site; appliances pre-fitted
Metal-stud or block frame built on site, finished with veneer and counters
Block structure built on a footing, natural or manufactured stone veneer, stone counters, appliances set into the structure
Published cost
Kits $5,000–$10,000+ before installation; $7,000–$16,000 installed (national)
Between kit and custom — frame published at $200–$700 per linear foot before finishes
$12,000–$25,000 for an island run; $25,000–$55,000 for a full custom kitchen on Long Island
Needs to work
A level, solid patio and existing hookups — a kit price assumes both
A proper base; utility runs still priced separately
Footing/base, utility runs, and permits are part of the one project scope
Shape freedom
Fixed modules — straight runs and standard corners
Good
Complete — L, U, galley, curved bar, matched to the patio and the house
Long Island winter
Lightweight structures move with frost if the base moves; veneer is usually a thin applied finish
Depends entirely on the base and how the frame is anchored
Structure, footing, and drain-down plumbing designed for freeze-thaw from the start
The honest verdict
The right buy for a simple grill station on a good existing patio, with eyes open about hookups and base
A reasonable middle route when the builder specifies the base in writing
The build that matches a masonry patio, a fireplace, and a 20-year horizon — and the one this page prices
If a prefab island on your existing patio is genuinely the right scope for you, we will say so on the consult call rather than sell you a structure you do not need.
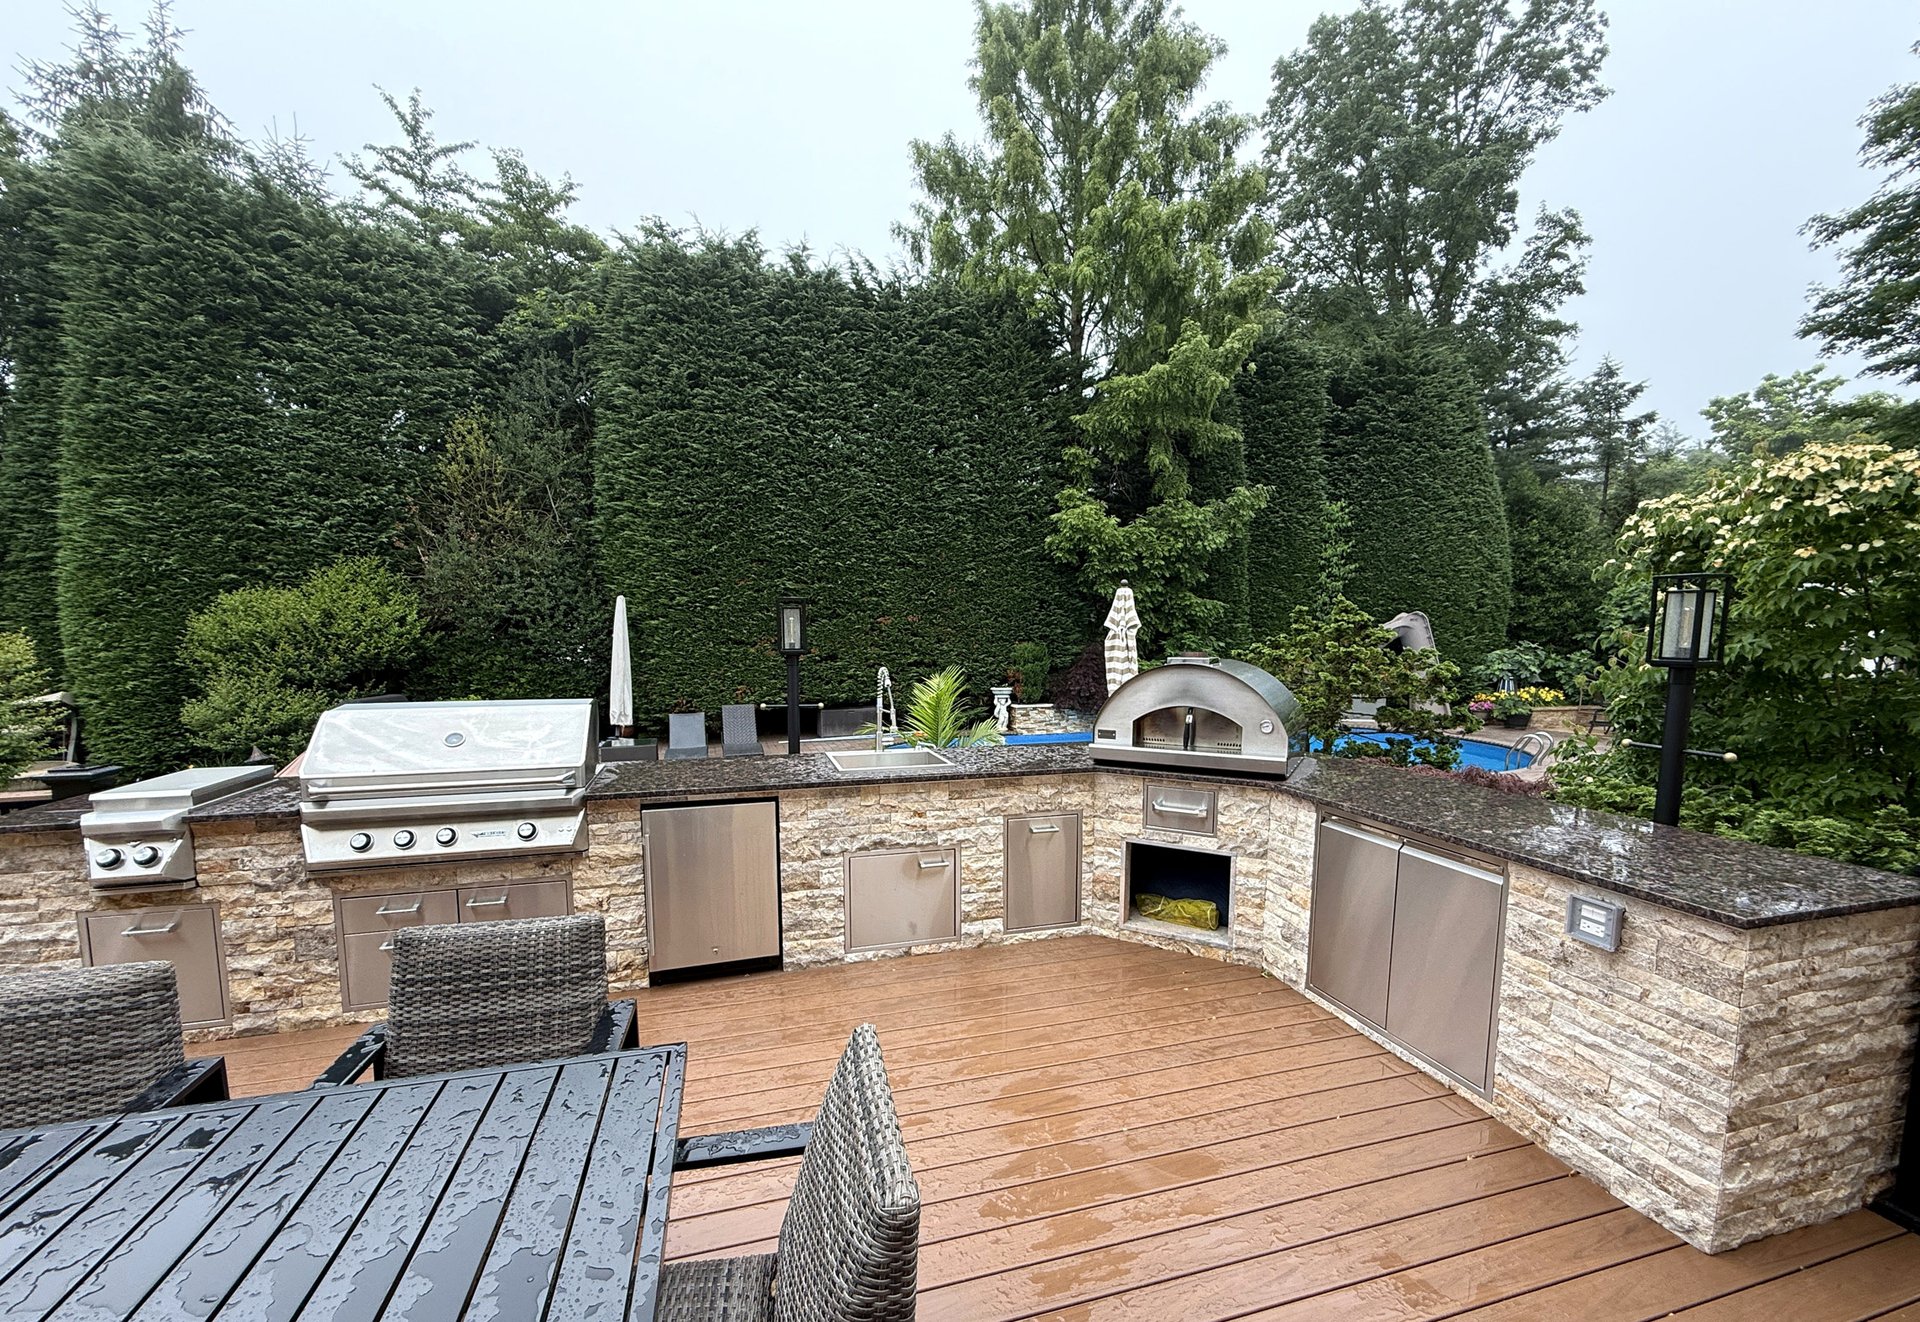
U-shaped outdoor kitchen in Dix Hills — stone veneer island with grill, refrigeration, sink, and pizza oven.
Components & Layout — How a Kitchen Is Planned
A good outdoor kitchen is planned in zones, the same way an indoor one is: hot (grill, burners, pizza oven), cold (refrigerator, ice, storage), wet (sink), and dry (prep counter and serving space). The layout questions that decide whether the finished kitchen is a pleasure or a bottleneck:
The run — straight (6–10 ft) for a grill station; L-shaped (10–16 ft of total run) is the classic Long Island family kitchen, turning the corner for prep and cold zones; U-shaped and parallel runs for serious cooks and bar layouts
Counter space is the real luxury — landing space on both sides of the grill and beside the sink is worth more than a second appliance. Budget the counter first and the appliance list second
Bar seating — a raised counter on the guest side (about 42 inches high, 12–15 inches of knee overhang) keeps guests close and out of the cook's working lane; plan roughly 24 inches of counter width per seat
The pizza oven decision — a prefab metal oven sits on the counter and prices from published unit ranges; a masonry wood-fired oven is a structure — footing, firebrick chamber, flue — and becomes the visual anchor of the whole space. Both are in our project library; the choice is budget and how central pizza is to how you entertain
Shade and cover — a pergola ($1,450–$5,750 published) takes the August sun off the cook; a solid roof or pavilion extends the season but a grill under any solid cover needs ventilation designed in, not improvised
Light and power where hands work — task light over the grill and prep counters, outlets on the island for blenders and warmers, and the ambient layer that carries the space after dark. Lighting is one of our core businesses, and kitchen wiring is laid during the build, not retrofitted
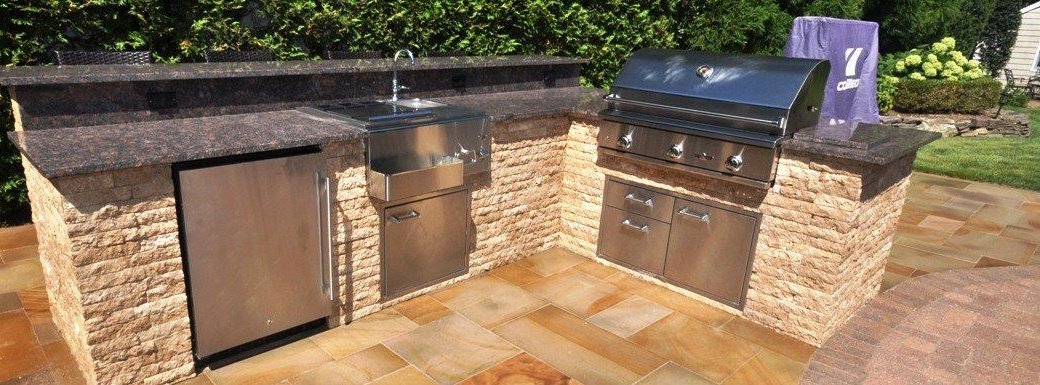
Outdoor kitchen island with raised bar seating in Smithtown.
The Structure & Utilities Standard — The Part That Decides Whether It Survives Its Winters
Every failed outdoor kitchen failed the same way failed patios do — underneath, or in the lines nobody sees. This is the standard your written scope specifies on every Helpful Services kitchen:
A base or footing built for the load — a masonry island with stone counters weighs thousands of pounds. It stands on a poured footing or a structural base built for it — never on loose-laid pavers, which settle under concentrated weight and take the counters with them
A real structure — concrete block construction, reinforced where spans and raised bars demand it, with appliance openings framed to the manufacturer's exact specifications (grills, fridges, and doors are not interchangeable sizes)
Veneer and counters detailed for weather — stone veneer ($25–$60 per sq ft installed) with proper flashing and weep detailing, and granite or bluestone counters ($60–$150 per sq ft published) that shrug off freeze-thaw; porous or indoor-grade counter materials are not sold for outdoor use
Gas by the book — gas lines sized for every appliance on the run, installed under permit by a licensed trade, pressure-tested and inspected, with an accessible shut-off
Water designed to drain — supply lines pitched to a drain-down point with an interior shut-off, so winterizing is turning a valve and opening a drain, not a plumbing service call; exterior lines insulated where they pass through the structure
Electrical to outdoor code — GFCI-protected circuits, in-use covers, and conduit runs placed during the build for island outlets, refrigeration, and lighting
Ventilation where there is cover — any grill under a roof, pavilion, or hood line gets a ventilation plan sized to the grill's output; heat and grease vapour go up and out, not into the structure
If a competing proposal does not state what the island stands on, how the gas and water are run, and how the kitchen is winterized, you are not comparing two kitchens. You are comparing a kitchen with a photograph of one.
Our Process — From First Call to First Cookout
Step 1 — Evaluate & Plan
Free phone consult first, then a site walk. We talk through how you cook and entertain — how many people, how often, gas or charcoal heart. On the site walk we measure, find the utility sources in the house and the honest distances to the kitchen site, check what the kitchen will stand on, and flag permit and village-review questions before design begins.
Step 2 — Design & Fixed Written Scope
Layout and zones, structure, veneer and counter materials with samples on your property, the appliance list named by model class, utility runs, and cover — priced as one fixed written scope. Changes happen here, on paper, where they are free.
Step 3 — Permits
Gas, plumbing, and electrical filings, plus structure or pavilion permits where your town requires them (see Permits & Town Rules below). A Long Island competitor publishes permit costs of $500–$1,500 and 2–3 weeks for the process; we build the review time into your schedule honestly rather than promising around it.
Step 4 — Build
Footing and base, utility trenches and runs, block structure, veneer, counters, appliance setting and hookup, and finish details. Published Long Island timelines put a typical kitchen build at 2–4 weeks of active work, and larger covered builds at 4–8. One accountable team, a site kept tidy, and regular updates while the work is open.
Step 5 — First Cookout & Winter Care
Final walkthrough together: every appliance lit and tested, gas and water checked, drainage and winter shut-offs shown to you in person — where the interior shut-off is, how the lines drain, what the refrigerator needs before January. Then the kitchen is yours, and we remain available for additions — the fireplace, the pergola, the next zone — and the next project.
Start with Step 1 — free phone consult (516) 300-1937, Mon–Fri 11 AM–7 PM / Sat 11 AM–3 PM
Permits & Town Rules on Long Island — A Plain-English Note
This section is general guidance, not legal advice. Rules vary town by town and village by village, and they change. Confirming your property's rules is part of our Evaluate & Plan step, before you spend on design.
The kitchen itself — an at-grade island on a patio often needs no building permit by itself in Nassau and Suffolk towns. Everything that makes it a kitchen is what triggers filings.
Gas lines — a permit and inspection essentially everywhere, and licensed installation. This is the filing no honest builder skips: an unpermitted gas run is a safety problem and a resale problem.
Plumbing — water supply and drain connections for a sink are permitted work; how the drain ties in (and whether your town allows it as drawn) is confirmed at design, not discovered at rough-in.
Electrical — new circuits and outdoor outlets are permitted, GFCI-protected work.
Structures — pergolas may or may not need permits depending on size and town; a roofed pavilion, and certainly anything attached to the house, generally does, and setbacks and lot-coverage rules apply to all of it.
Villages and HOAs — incorporated villages (Garden City, Lloyd Harbor, and the Gold Coast villages among them) and many HOAs add architectural review on top of town rules. We flag this on the site walk if it applies to your property.
Where We Build — Our Priority Areas on Long Island
We build outdoor kitchens across Nassau and Suffolk Counties. Our priority areas, chosen for the homes and lots where this work matters most, include:
Gold Coast & North Shore: Dix Hills, Brookville and Upper Brookville, Old Westbury, Syosset and Muttontown, Manhasset and Plandome, Lloyd Harbor and Huntington, Cold Spring Harbor, Oyster Bay and Cove Neck, Locust Valley, Roslyn and Roslyn Harbor, East Hills, Great Neck, Woodbury, and Jericho.
High-volume family suburbs: Commack, Massapequa and Massapequa Park, Plainview and Old Bethpage, Northport and East Northport, Sea Cliff, Garden City, Smithtown, Merrick, Lake Grove, and our home base of Bethpage.
The Hamptons & East End (selective, premium projects): Southampton, Water Mill, Sagaponack, Bridgehampton, Wainscott, East Hampton, Amagansett, Quogue, Peconic, and Sag Harbor. Hamptons projects carry minimum project sizes and are scheduled to account for East End travel — ask on your consult call and we will quote it plainly.
Do not see your town? If you are in Nassau or Suffolk, call — the list above is a priority list, not a boundary.
Our outdoor kitchen portfolio is being written up from completed projects. Until those stories are ready, we would rather show you fewer, real projects than a gallery borrowed from anywhere else. Ask on your consult call and we will walk you through the kitchen work we can show you today — and the structure and utilities standard above is on every written scope in the meantime.
Why Homeowners Choose Helpful Services for an Outdoor Kitchen
15+ years of outdoor building experience behind the company — our founder built the outdoor construction program at his prior company before founding Helpful Services, and that base, drainage, and material standard is applied to every project we build
A masonry company, not an appliance showroom — the structure, footing, and stonework are our own trade; the appliances are set into a kitchen built to outlast them, and replaceable when their turn comes
Utilities treated as the project, not an errand — gas, water, and electric permitted, inspected, and designed to winterize, because on Long Island that is what decides whether a kitchen is an asset or an annual repair
One partner for the whole property — kitchen plus patio, seat walls, fire features, outdoor lighting, synthetic turf, and courts from a single accountable team, so the kitchen lands in a designed space instead of a yard with a grill island in it
Fixed written scopes — structure, materials, appliances, and utility runs itemised; no per-square-foot teaser pricing, no hidden allowances
Local and reachable — based in Bethpage, building across Nassau and Suffolk, at (516) 300-1937
Most custom outdoor kitchens on Long Island run $25,000–$55,000 installed. A masonry grill island — a straight run with a built-in grill, counter, and storage — typically runs $12,000–$25,000, and full builds with bar seating, a pizza oven, and a pergola or pavilion run $55,000–$100,000+. Those are typical Long Island ranges drawn from pricing Long Island builders publish; national guides (Angi's 2026 average is $16,587) sit well below Long Island figures. Your fixed price comes from a written scope after a site walk.
Because they are national. Angi's 2026 data puts most builds between $6,269 and $27,122 and HomeGuide prices prefab kits from $5,000 — but a Long Island competitor's published basic setups start at $12,000–$15,000, and its stated "most homeowners" bands run $25,000–$50,000. Long Island labour rates, permit and inspection requirements, and the masonry standard a kitchen here needs to survive freeze-thaw winters are simply not the national average. Budget from Long Island numbers, not national ones.
It depends entirely on who is quoting it, which is the problem. Published framework-only pricing runs $200–$700 per linear foot — that buys the skeleton, not a kitchen. A finished masonry island with veneer, counters, and grill commonly works out to roughly $1,000–$2,500 per linear foot, with long utility runs on top. When you compare quotes, ask each builder to state in writing whether the per-foot figure includes structure, veneer, countertops, appliances, and utility runs. Our scopes price the whole project, itemised, so there is nothing to decode.
Usually, for parts of it. The island itself, at grade on a patio, often needs no building permit — but gas lines require a permit and inspection essentially everywhere, sink plumbing and new electrical circuits are permitted work, and pergolas, pavilions, and attached roofs can require structure permits and must respect setbacks and lot coverage. Incorporated villages and HOAs may add architectural review. We check your property's exact rules during the site-walk stage and handle the filings that apply.
Published Long Island timelines put a typical kitchen at 2–4 weeks of active build time once work starts; larger covered builds run 4–8 weeks. Before the build there is design, and where your town requires them, permit reviews — a Long Island competitor publishes 2–3 weeks for its permit process. Your written scope states your project's expected sequence and start window honestly, including the parts no contractor controls.
A prefab or modular kit ($7,000–$16,000 installed nationally, on an existing patio with hookups ready) is a reasonable route to a simple grill station, and we will say so if that is your scope. Its limits are fixed shapes, thin applied finishes, and no answer for utility runs or a base that was never built for the load. A custom masonry kitchen costs more and does everything the kit cannot: any shape, stone that matches your patio and fireplace, utilities designed in, and a structure built for decades of Long Island winters. Choose by horizon: a few summers, the kit can serve; the 20-year backyard, build it in masonry.
Sometimes — and the patio decides. A masonry island with stone counters weighs thousands of pounds; set on loose-laid pavers or a thin slab, it will settle and crack. If your existing patio was built on a proper compacted base, we can often cut in a footing under the island footprint and build. If it was not, the honest routes are a footing built through it or the patio rebuilt with the project ($25–$45 per square foot for paver work). We assess the base on the site walk and tell you which case you are in before you spend on design.
At minimum, most kitchens need one: gas for the grill (or a propane setup). Add a sink and you add water supply and a drain; add refrigeration, outlets, or lighting and you add electrical. Published costs: gas lines $12–$25 per linear foot, water lines $450–$800 per fixture, electrical work $800–$3,000 per project with outlets at $180–$350 each. Distance is the multiplier — a kitchen against the house wall is the cheapest utility plan, and every foot across the yard is trench, pipe, and restoration. All of it is permitted, inspected work in our scopes.
The water system is designed for it: supply lines pitch to a drain-down point, the interior shut-off closes, the lines drain, and the sink trap is cleared — five minutes, no service call, because it was plumbed that way on purpose. The refrigerator is emptied and shut down per its manufacturer's winter guidance, the grill is cleaned and covered, and gas stays live and safe year-round. Kitchens that skip the drain-down design learn about it the first January a line freezes and splits inside the island — the repair costs more than the design ever would have.
Across Nassau and Suffolk Counties on Long Island. Our priority areas include Dix Hills, Brookville and Upper Brookville, Old Westbury, Syosset and Muttontown, Manhasset and Plandome, Roslyn, Lloyd Harbor and Huntington, Cold Spring Harbor, Garden City, Woodbury, and Jericho; family suburbs including Commack, Smithtown, Massapequa, Plainview, Northport, Merrick, and our home base of Bethpage; and, for premium projects, Southampton, Water Mill, Peconic, and the wider Hamptons. If your town is not listed and you are in Nassau or Suffolk, call (516) 300-1937 — the list is a priority list, not a boundary.
Let's design the kitchen your backyard has been pointing at — starting with what it stands on.
Start with a free phone consult. We will talk through how you actually cook and entertain, the layout and appliance list that fit your space, where your gas, water, and electric honestly have to run, and the typical Long Island range your project is likely to fall in — and if a prefab island or a smaller scope will serve you better, we will tell you that on the call.