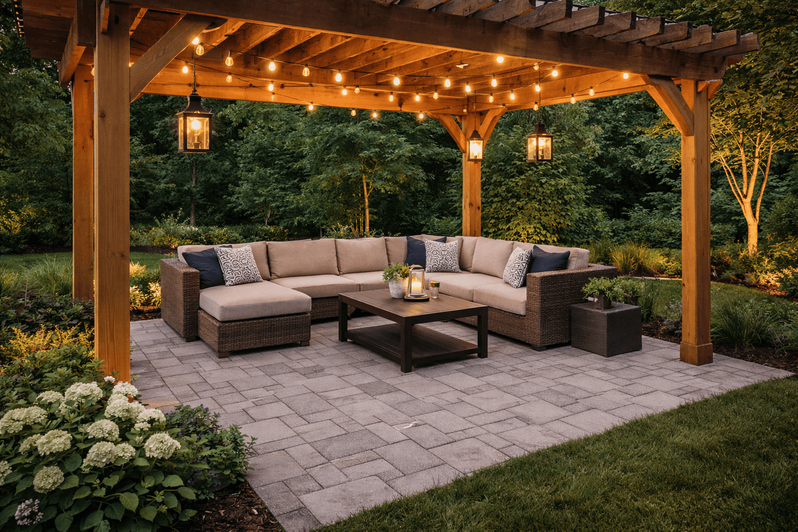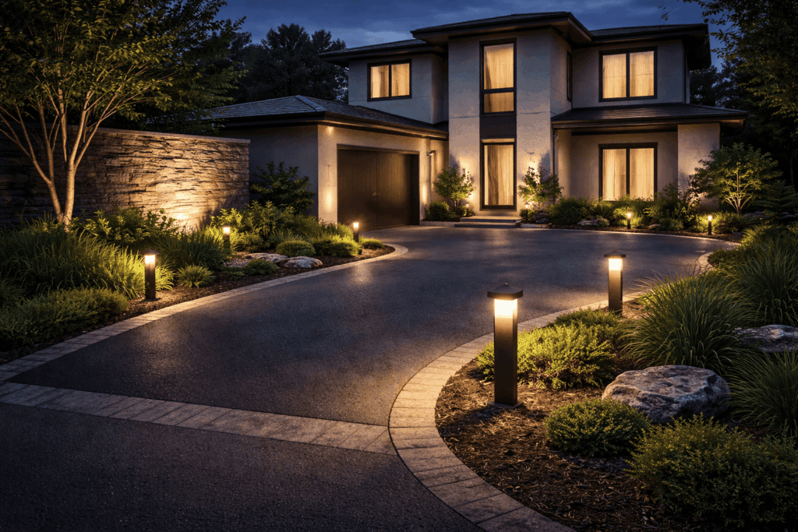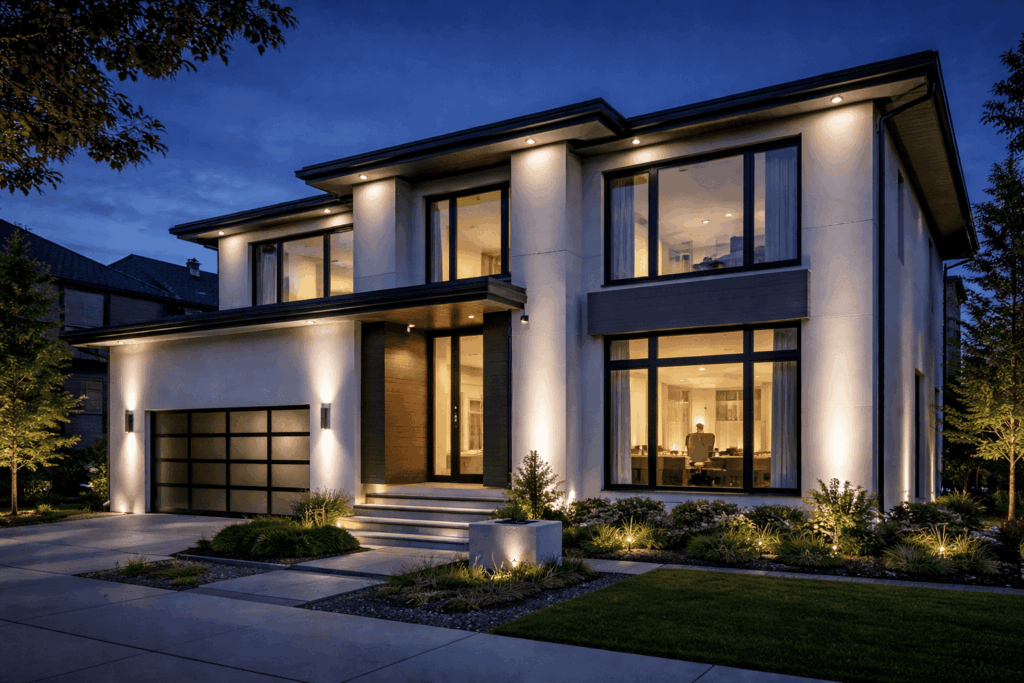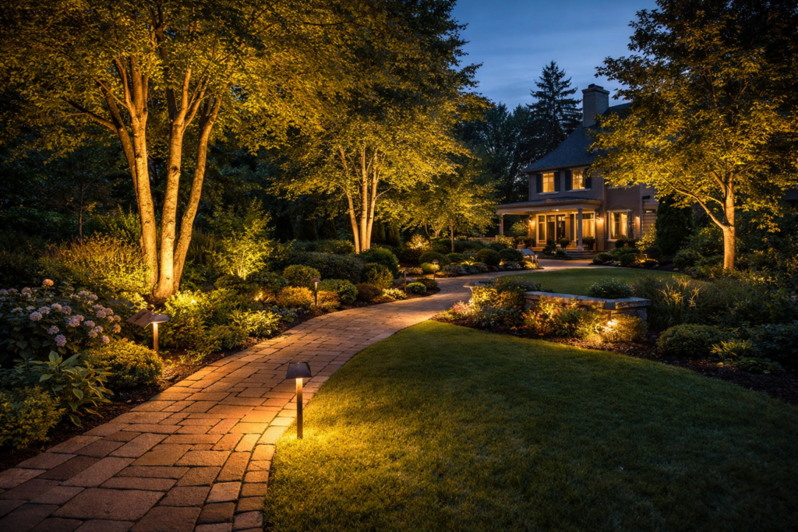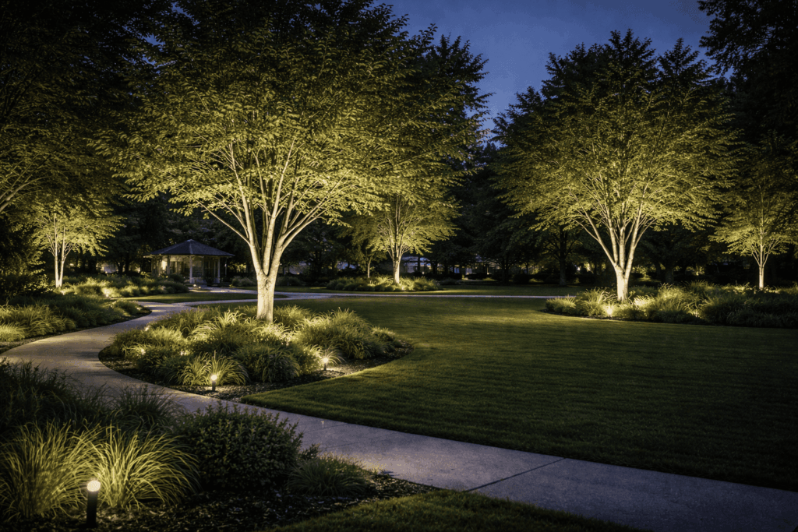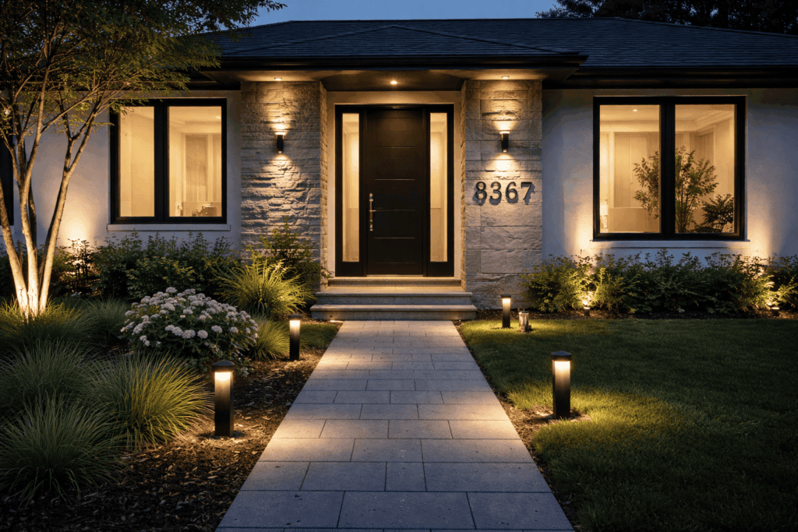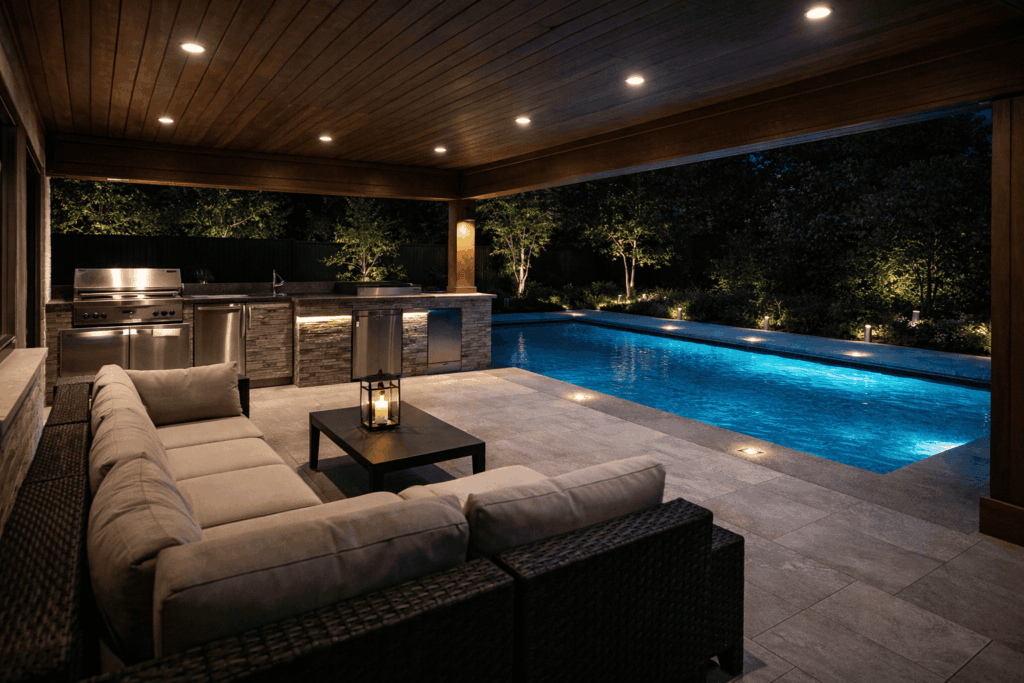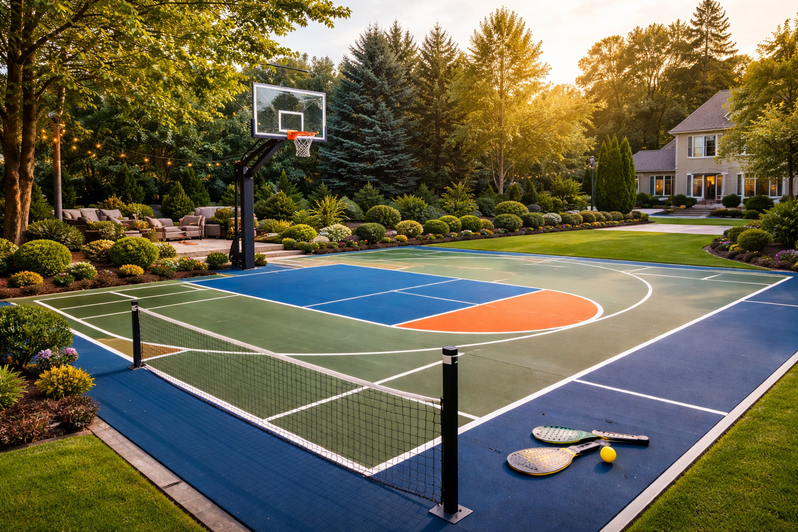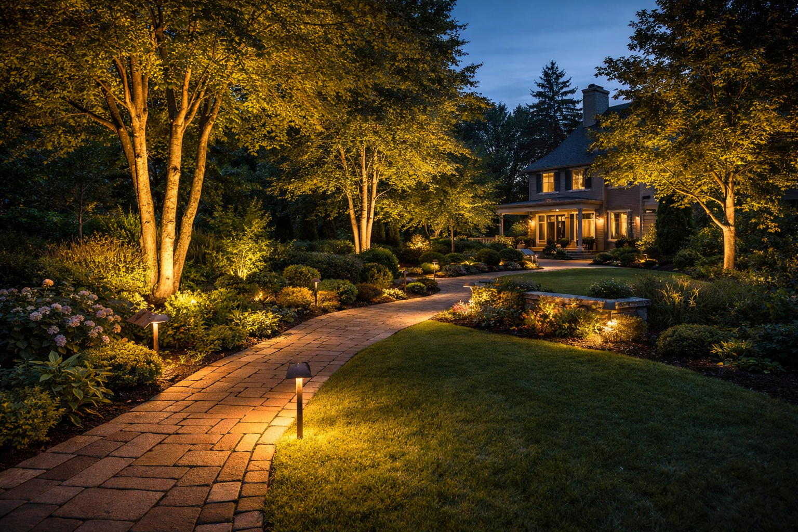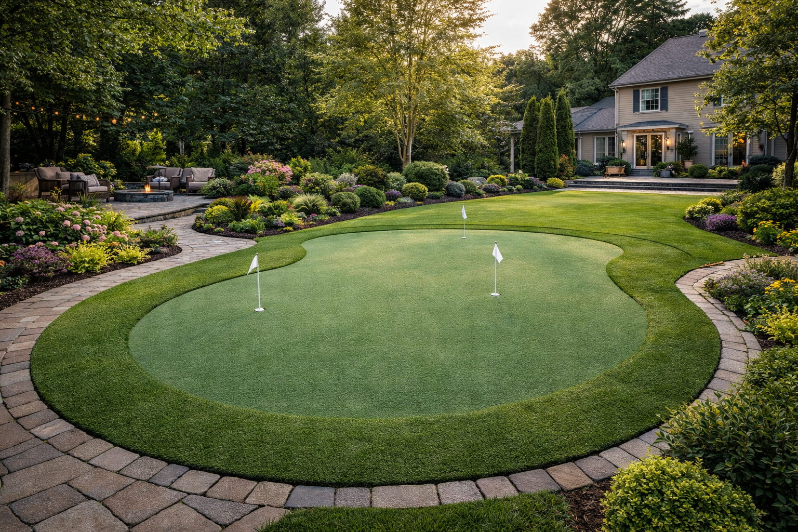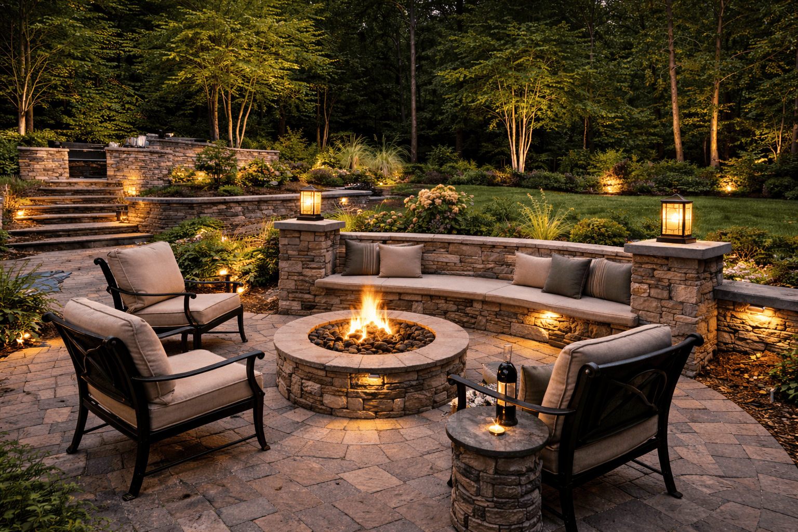
That is the standard we build to at Helpful Services:
All ranges in this section are typical Long Island ranges for a quality residential build, drawn from pricing Long Island masonry contractors publish openly. They are published for planning purposes and are labelled as typical ranges — not as our price list. Your fixed price comes after a site walk, in writing. Access, slope, drainage, demolition of an old patio or deck, material choice, and features like walls and steps move every number — honestly, in both directions.
Most paver patios on Long Island cost $25–$45 per square foot installed. Published Long Island figures run wider — from about $15 per square foot at the budget end to $55 or more for premium work in Nassau — but $25–$45 is the band where a properly excavated, fully based residential patio in a quality paver line actually lands.
| Patio size | Common use | Typical Long Island range |
|---|---|---|
| ~200 sq ft (e.g. 12×16) | Dining for 4–6, grill station, small seating area | $5,500–$10,000 |
| ~400 sq ft (e.g. 16×25 or 20×20) | The typical family patio — dining plus a lounge zone | $11,000–$20,000 |
| ~600 sq ft (e.g. 20×30) | Dining, lounge, and fire pit zones on one surface | $16,000–$28,000 |
| ~1,000 sq ft | Estate patios, pool-adjacent terraces, multi-zone outdoor rooms | $26,000–$45,000 |
Small patios cost more per square foot than large ones — excavation, mobilisation, cuts, and edge work are fixed costs spread over fewer feet. Any builder quoting one flat per-square-foot number for every size, sight unseen, has not looked at your access, your soil, or your drainage.
| Material | Typical installed range | Notes |
|---|---|---|
| Standard concrete pavers (Cambridge / Nicolock class lines) | $25–$35 / sq ft | The proven Long Island value build — wide colour and pattern range, individual units replaceable |
| Premium concrete pavers (Techo-Bloc class, large-format, textured finishes) | $32–$45 / sq ft | Larger formats, tighter colour control, contemporary and high-end traditional looks |
| Clay brick pavers | $30–$45 / sq ft | Classic colonial and Gold Coast character; pairs with bluestone borders and steps |
| Natural bluestone (thermal finish) | $38–$58 / sq ft | The North Shore estate standard — natural cleft or thermal tops, blue-grey tones, premium material cost |
| Travertine | $32–$50 / sq ft | Cool underfoot in summer sun — most often chosen around pools (see our pool deck page) |
| Poured concrete (for comparison) | $12–$22 / sq ft | Cheapest surface per foot — but it is one slab: it cracks as one piece and repairs show. See FAQ 4. |
| Add-on | Typical Long Island range | Notes |
|---|---|---|
| Seating wall (with cap) | $90–$160 per linear foot | Doubles as retaining on gentle grade changes; defines the fire pit zone |
| Steps tying a raised patio to grade | $2,000–$4,500 per set | Depends on rise, width, and material — bluestone treads at the top of the range |
| Built-in fire pit (wood-burning, masonry) | $1,500–$4,500 | Gas fire features with lines and controls run higher and need licensed gas/electrical work |
| Patio lighting package (step, path, and accent) | Itemised in your scope | Designed with the patio, wired during the build — see the lighting section below |
| Border / inlay upgrade | +$2–$5 per sq ft | Contrasting soldier-course border, double border, or a centre inlay/medallion |
Our promise on pricing: every quote is a fixed written scope after a site walk — patio dimensions, excavation and base specification, paver or stone named by line, edge restraint, joint sand, and every feature itemised. No hidden allowances, and no change orders for conditions we could see on the walk.
Get your fixed written scope — call (516) 300-1937, Mon–Fri 11–7 / Sat 11–3
The most common patio mistake is not material — it is size. A patio drawn on a plan looks generous; the same patio with a table, six chairs pulled out, and a grill on it feels small. Plan the furniture first and the square footage follows:
| What the patio has to hold | Minimum comfortable size | Notes |
|---|---|---|
| Dining table for 4–6 + grill | 12×14 to 12×16 ft (~170–200 sq ft) | Allow ~3 ft around the table for chairs to pull out and people to pass behind |
| Dining for 8 + lounge seating | 16×20 to 20×24 ft (~320–480 sq ft) | Two zones: table zone and seating zone — this is the classic 400 sq ft family patio |
| Dining + lounge + fire pit | 20×30 ft (~600 sq ft) | Fire pit zone needs its own circle — plan a 12–14 ft diameter area for pit plus seating wall |
| Porch-to-pool terrace, entertaining scale | 800–1,000+ sq ft | Multi-zone outdoor room; usually built with walls, steps, and lighting as one design |
Two planning rules we give every homeowner:
We will tape or paint the proposed outline on your lawn during the design step so you can stand in it with your actual table and chairs before anything is final.
We install pavers and stone from the Cambridge, Nicolock, and Techo-Bloc class of manufacturers, natural bluestone, and — where it is genuinely the right answer — we will tell you poured concrete costs less. Brand names here are material guidance, not a dealer claim: samples of the actual lines are brought to your site walk so you can judge colour and texture against your own house, in your own light.
| Aspect | Standard concrete pavers | Premium concrete pavers | Natural bluestone | Poured concrete |
|---|---|---|---|---|
| Look | Wide range — tumbled, smooth, brick-format; blends and solids | Large-format, refined textures, tightest colour consistency | Natural stone character; blue-grey thermal or cleft finish | One flat surface; stamped finishes imitate stone at a distance |
| Freeze-thaw on Long Island | Units flex individually with the base — the system is designed for freeze-thaw | Same system advantage, denser units | Excellent when based correctly; thermal finish stays even | Cracks as a single slab as the ground moves; cracks are permanent |
| Repairs | Lift, re-level, relay the affected units — invisible repair | Same | Individual stones replaceable; new stone weathers in over a season | Patches and crack fills always show; major failure means demolition |
| Slip / heat | Textured finishes grip well; mid-tones stay comfortable | Same, with more finish choice | Thermal bluestone is the classic barefoot surface | Smooth concrete can be slick wet; dark colours get hot |
| Relative cost | $25–$35 / sq ft installed | $32–$45 / sq ft installed | $38–$58 / sq ft installed | $12–$22 / sq ft installed |
| Best for | Most family patios — the proven value build | Design-led patios, modern homes, large entertaining spaces | Gold Coast and estate homes, pool surrounds, front entries | Tight budgets and utility areas — chosen with eyes open |
A note on colour: paver and stone colours look different in a catalogue, on a screen, and against your brick or siding. Every design step includes physical samples on your property before the order is placed.
This is our genuine differentiator, and it is the same excavation-and-base standard we build sports courts to — a patio and a court fail the same way, from the ground up. Here is the build-up under every Helpful Services patio, stated in writing in your scope:
If a competing proposal does not state an excavation depth, a base material, and a compaction method, you are not comparing two patios. You are comparing a patio with a surface laid on the ground.
Fire features → · Stone steps & entryways → · Outdoor lighting → · Pool & patio lighting → · Pool decks →
Free phone consult first, then a site walk. We talk through how the space will actually be used — dinners for how many, a pool in the plan, kids, dogs, shade. On the site walk we measure, check grade and drainage, look at access, note the old patio or deck coming out, and flag any permit or lot-coverage questions before design begins.
Layout, zones, materials with physical samples on your property, base specification, walls/steps/fire features, and lighting — priced as one fixed written scope. Changes happen here, on paper, where they are free.
Most at-grade patios need no building permit, but lot-coverage limits, village rules, and any gas or electrical features can require filings — we confirm what your town or village requires and handle what applies (see the permits section).
Demolition and excavation, base in compacted lifts, drainage, bedding, laying and cutting, edge restraint, walls and steps, then polymeric sand and final grading. A typical 300–500 sq ft patio takes about 4–8 working days from excavation to final joint sand, weather permitting. One crew lead, a site kept clean, and your lawn and plantings protected as we go.
Final walkthrough together: pitch and drainage checked with water, joints and edges inspected, lighting aimed and controls set. You get simple care guidance — how to keep joints topped up, when polymeric sand refreshes, and what to watch for. We remain available for repairs, extensions, and the next project.
Start with Step 1 — free phone consult (516) 300-1937, Mon–Fri 11 AM–7 PM / Sat 11 AM–3 PM
This section is general guidance, not legal advice. Rules change, and they change town by town and village by village. Confirming your property's rules is part of our Evaluate & Plan step, before you spend on design.
We build patios across Nassau and Suffolk Counties. Patios are a masonry-led service — they fit almost every lot, including the tighter prestige villages where a full sports court will not — so our priority areas for patio work include:
Gold Coast & North Shore: Garden City (patios and walkways are the natural masonry fit for its village lots), Manhasset and Plandome, Roslyn and Roslyn Estates, East Hills, Great Neck, Brookville and Upper Brookville, Old Westbury, Syosset and Muttontown, Oyster Bay and Cove Neck, Locust Valley, Cold Spring Harbor, Huntington and Lloyd Harbor, and Woodbury.
High-volume family suburbs: Dix Hills, Commack, Massapequa and Massapequa Park, Plainview and Old Bethpage, Jericho, Northport and East Northport, Sea Cliff, and our home base of Bethpage.
The Hamptons & East End (selective, premium projects): Southampton, Water Mill, Sagaponack, Bridgehampton, Wainscott, East Hampton, Amagansett, Quogue, and Sag Harbor. East End projects carry minimum project sizes and are scheduled around travel — ask on your consult call and we will quote it plainly.
Do not see your town? If you are in Nassau or Suffolk, call — the list above is a priority list, not a boundary.